
Downtown Milwaukee Meetings & Events
A unique space to come together, collaborate, and create.
Saint Kate in downtown Milwaukee has the style, creativity, and innovative solutions to make your next meeting, conference, wedding or private event one to remember.
Our Space At-a-glance
-
7
meeting rooms
-
11,597
square feet of meeting space
-
600
capacity of largest space
Meeting Space Details
Nothing you would expect — everything you could imagine.
With event and meeting venues of all sizes, a handful of unique culinary experiences, and countless chances to see the creative process in its truest form, the options to customize your Milwaukee gathering are endless.
- 7 meeting rooms
- 4,959 square feet of exhibit space
- 11,597 square feet of meeting space
- Onsite and full-service multimedia and audio-visual support
- Complimentary wireless internet access throughout the hotel
- Largest room is 57 x 87 feet with a 600-person-capacity, reception style
- Smallest room is 25 x 22 feet with a 12-person-capacity, boardroom style
Meeting Facilities

Keep exploring to learn more about our amazing selection of meeting and wedding venues, perfect for any event, from a corporate meeting space to a large wedding ceremony.
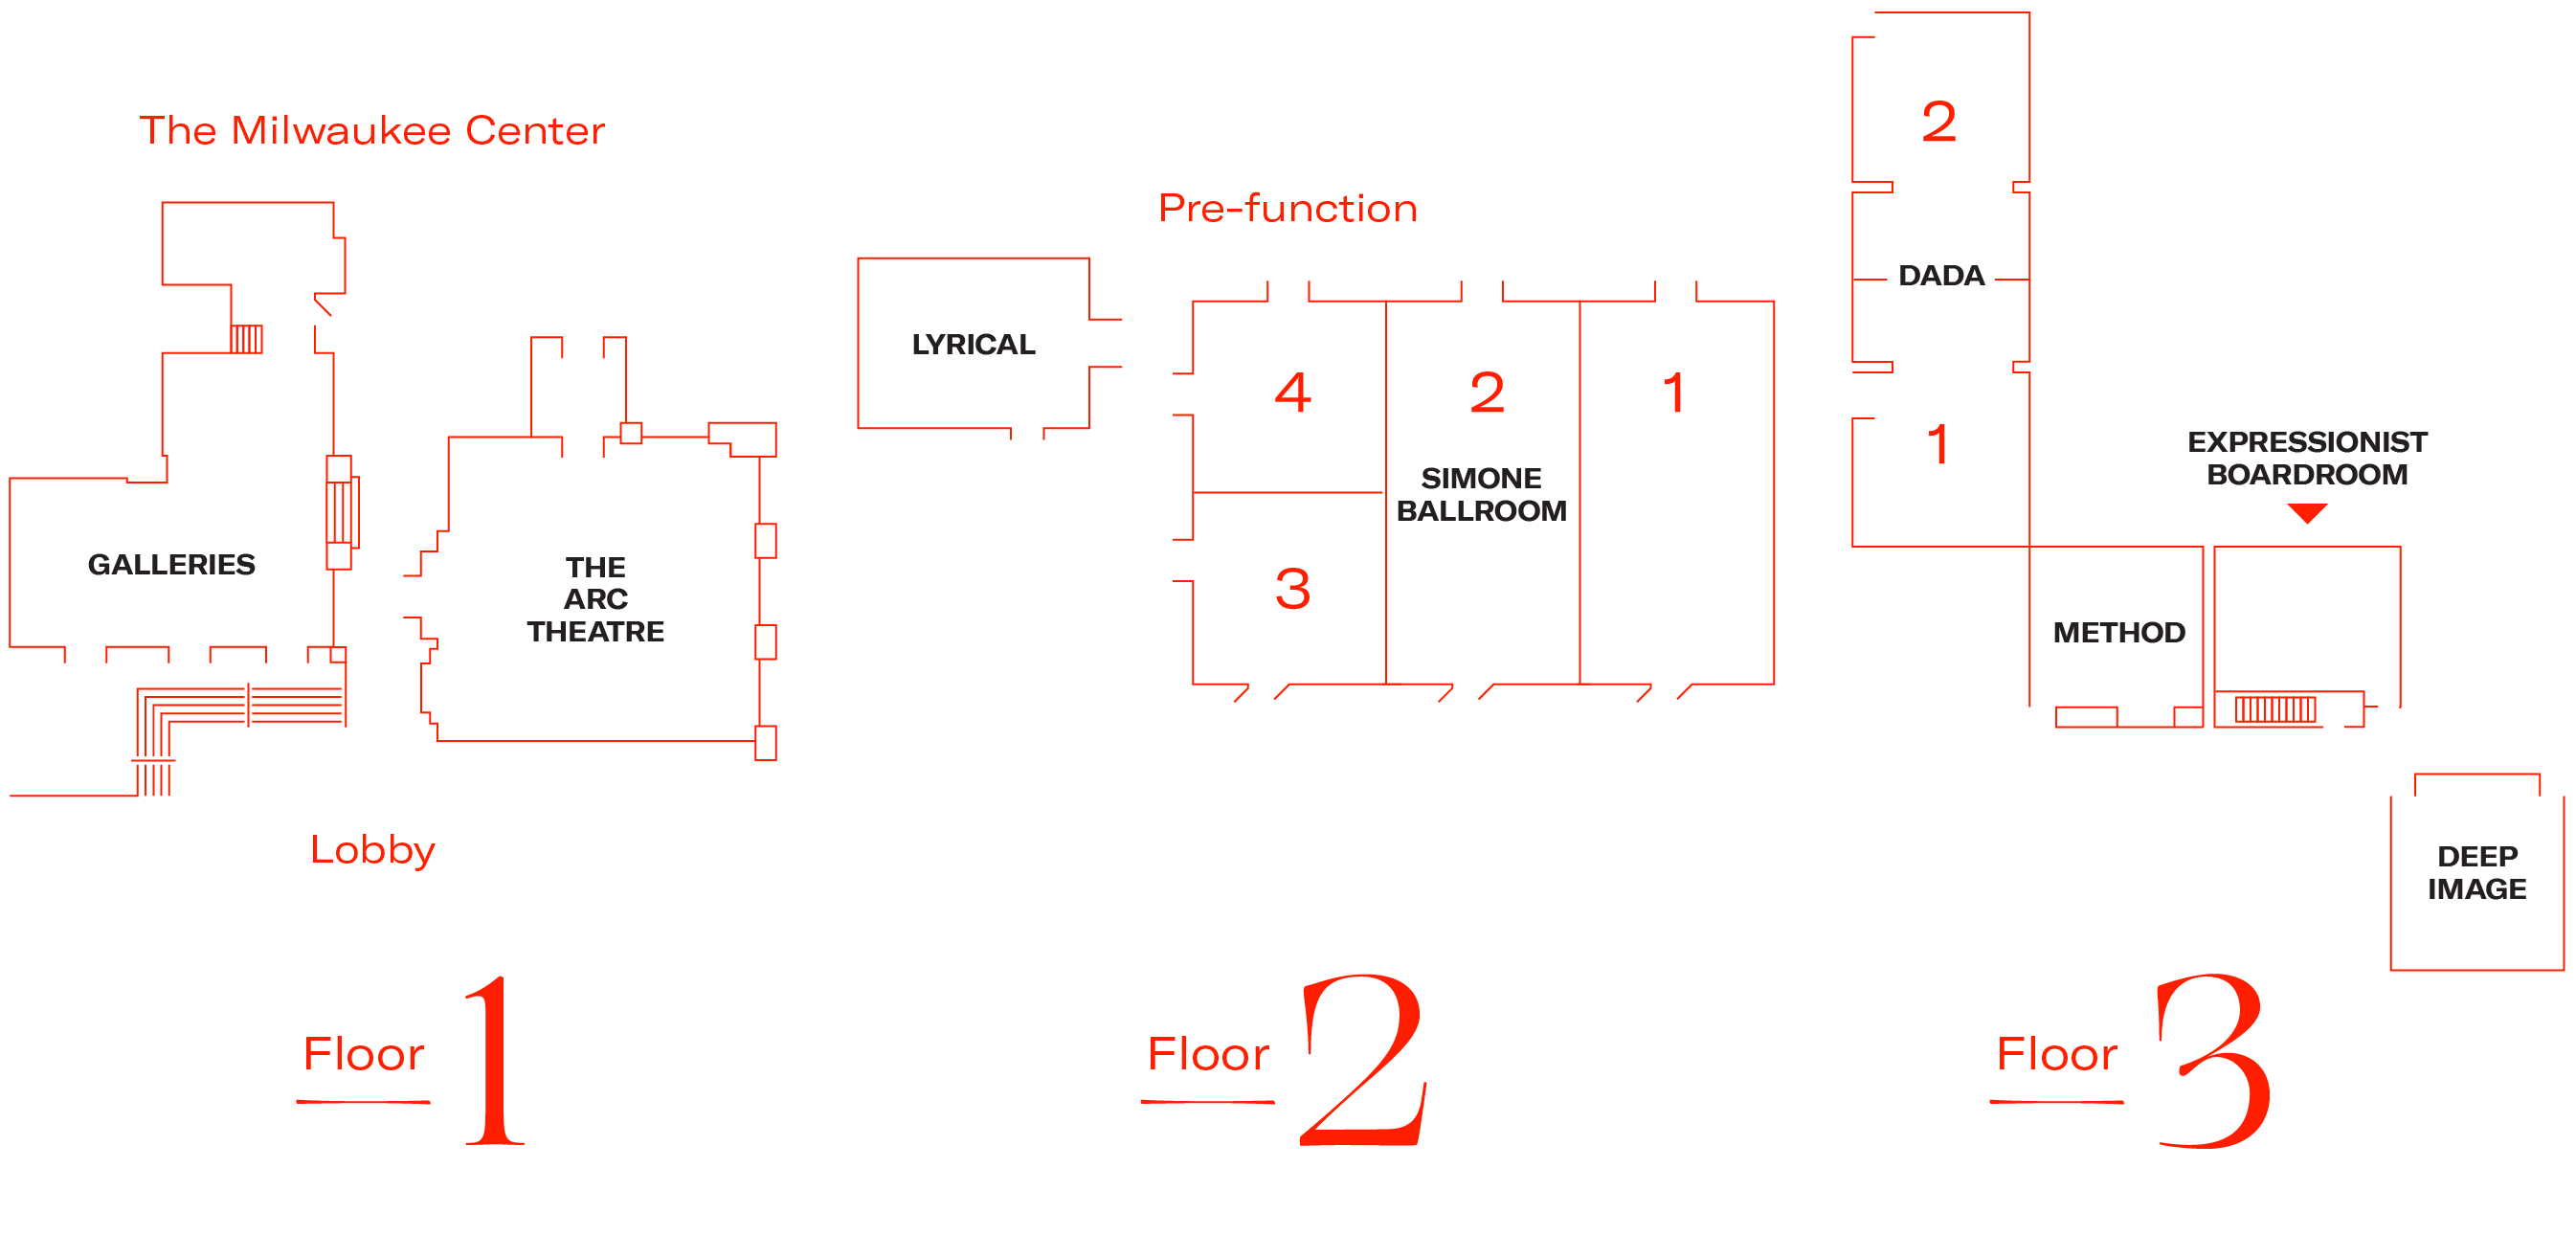
Space
Dimensions (L×W×H)
Area
Capacity
The Simone Ballroom
57 × 87 × 16 ft
4959 ft²
600


The Simone Ballroom is named after one of the most extraordinary artists of the 20th century, an icon of American music.
The largest meeting and event function space at Saint Kate in downtown Milwaukee with the ability to accommodate up to 420 guests seated and 600 reception or theater style. Fully customizable, the Simone can be divided into 4 separate spaces. S1, S2, S3, S4, or any combination. The neutral color palate and stunning art collection, lend themselves effortlessly to help bring your unique vision to life.
Good for: conferences, large events, and receptions
-
Banquet
420
-
Boardroom
N/A
-
Hollow Square
N/A
-
Classroom
350
-
Reception
600
-
Theatre
600
-
U-Shape
N/A
Room Capacity by Configuration
Dada
80 × 29 × 9 ft
2320 ft²
200


Named after an artistic movement in modern art that started around World War I. The purpose of Dadaism was to ridicule the meaninglessness of the modern world. Its peak was from 1916 to 1922, and it influenced surrealism, pop art, and punk rock. It went against all the standards of society. The Dada event venue in Saint Kate is ideal for large Milwaukee events and receptions.
Good for: large meetings, receptions
-
Banquet
140
-
Boardroom
N/A
-
Classroom
110
-
Hollow Square
N/A
-
Reception
160
-
Theatre
200
-
U-Shape
N/A
Room Capacity by Configuration
Lyrical
34 × 26 × 9 ft
884 ft²
100

Lyrical is an 884 square foot meeting/event space located on the 2nd floor. This space has a capacity of 25-75 guests depending on set up. As with all meeting spaces the decor is neutral and lends the ability to have a fully customizable art exhibit. this space is a nice addition as a breakout space or an office if you are using Simone Ballroom as your main meeting space.
Good for: meetings, receptions
-
Banquet
60
-
Boardroom
30
-
Classroom
48
-
Hollow Square
30
-
Reception
50
-
Theatre
100
-
U-Shape
24
Room Capacity by Configuration
Deep Image
26 × 26 × 9 ft
676 ft²
50


The most unique spaces Saint Kate has to offer. This 676 square foot event space feature large picture windows looking out over the MPAC. Deep Image is perfect for intimate receptions, small meetings, or getting ready for big day!
Good for: meetings, small receptions, lectures
-
Banquet
40
-
Boardroom
20
-
Classroom
24
-
Hollow Square
30
-
Reception
45
-
Theatre
50
-
U-Shape
24
Room Capacity by Configuration
Method
26 × 24 × 9 ft
624 ft²
50

Quaint and comfortable. This 624 square foot meeting space in the heart of Milwaukee boasts a functional built-in and multi-dimensional art work. Method is the perfect setting for intimate meetings or breakout spaces.
Good for: meetings, small receptions, lectures
-
Banquet
40
-
Boardroom
20
-
Classroom
24
-
Hollow Square
30
-
Reception
45
-
Theatre
50
-
U-Shape
24
Room Capacity by Configuration
The Expressionist Boardroom
25 × 22 × 9 ft
550 ft²
10

Handcrafted Amish Table and Cradenza set the scene for your VIP meeting in downtown Milwaukee. Accommodate up to 12 guests with a state of the art visual display system.
Good for: board meetings
-
Banquet
N/A
-
Boardroom
12
-
Classroom
N/A
-
Hollow Square
N/A
-
Reception
N/A
-
Theatre
N/A
-
U-Shape
N/A
Room Capacity by Configuration
Hotel Details
Located along Milwaukee’s RiverWalk in the heart of downtown, our unique hotel offers anything your guests could want.
- Multiple unforgettable drinking and dining experiences
- Black box theatre
- Multiple gallery and exhibition spaces
- Walking distance from notable art attractions in Milwaukee’s entertainment district, the Third Ward and the Fiserv Forum
Milwaukee Hotel Attractions
- 219 elegant guest rooms
- A mix of king, double queen, and suite-style rooms available
- Access to Netflix and Hulu
- Workspace with high-speed internet access
- Laptop-sized in-room safe
- Spa-quality amenities
- Record player and ukelele
- Local art, drawing paper, and art & design books
- 24-hour room service
- Laundry and valet service
Hotel Room Features
